
Our work
Rooftops, battery rooms and standalone arrays — a look at the kinds of systems our team designs and installs for homeowners.
Home / Projects
Built with care
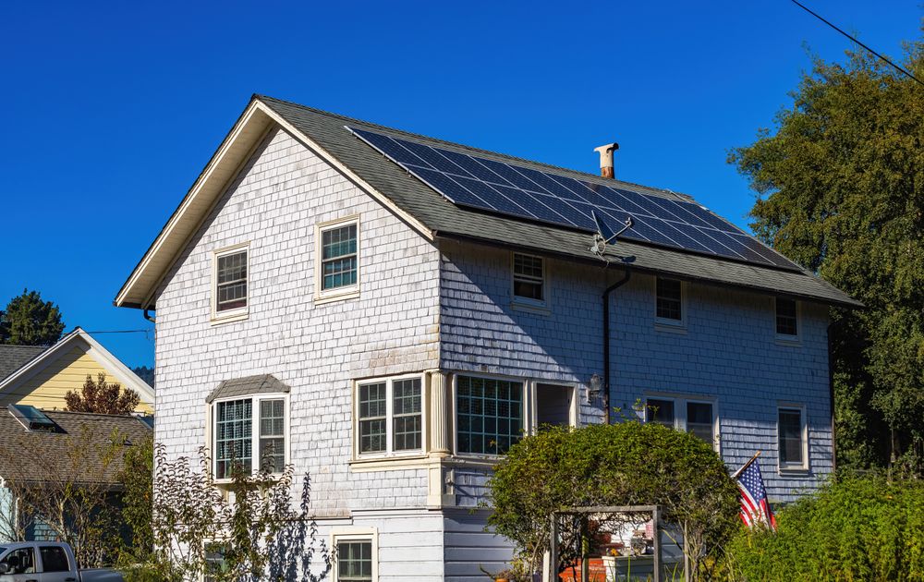
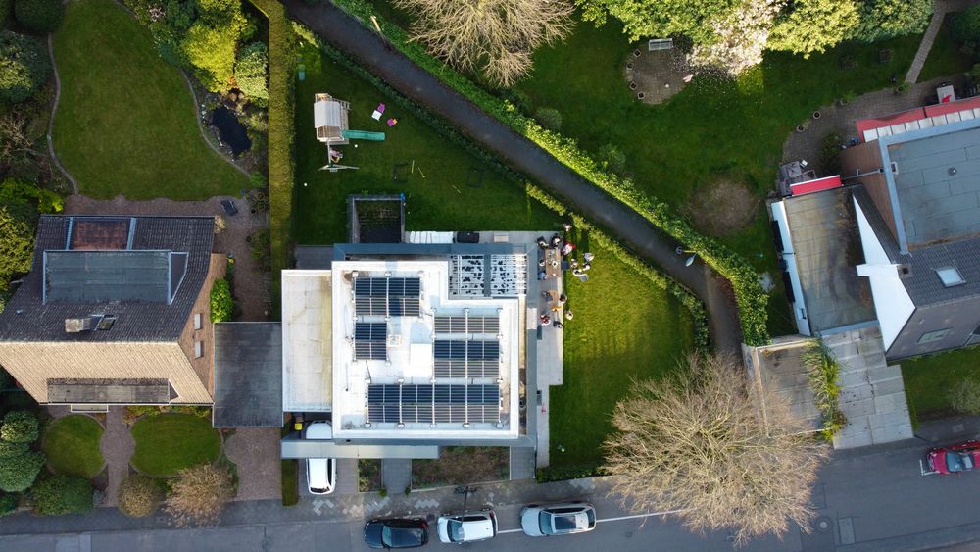
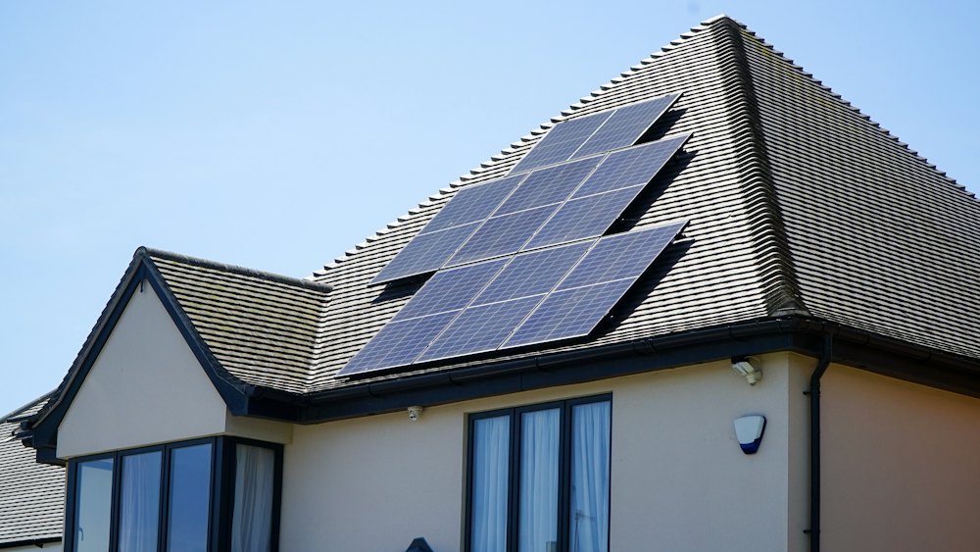
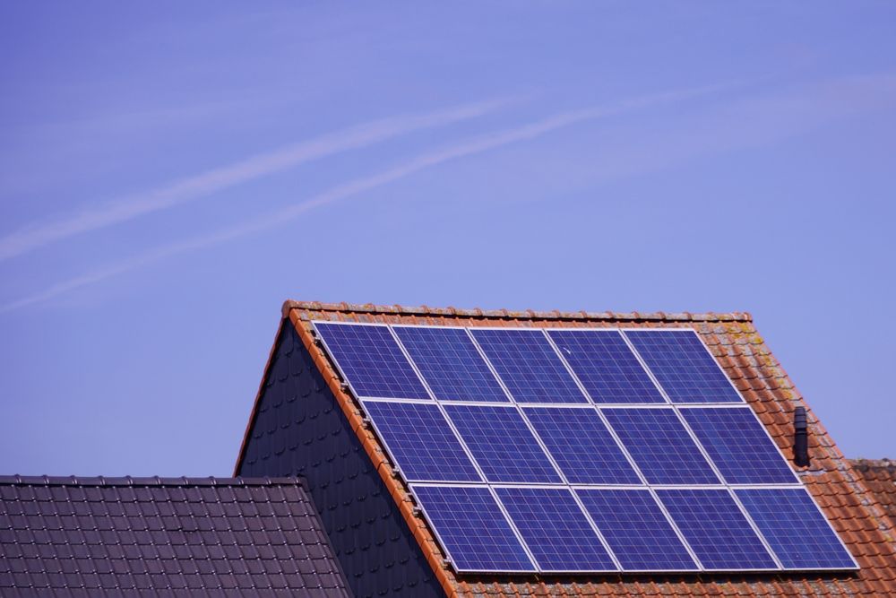
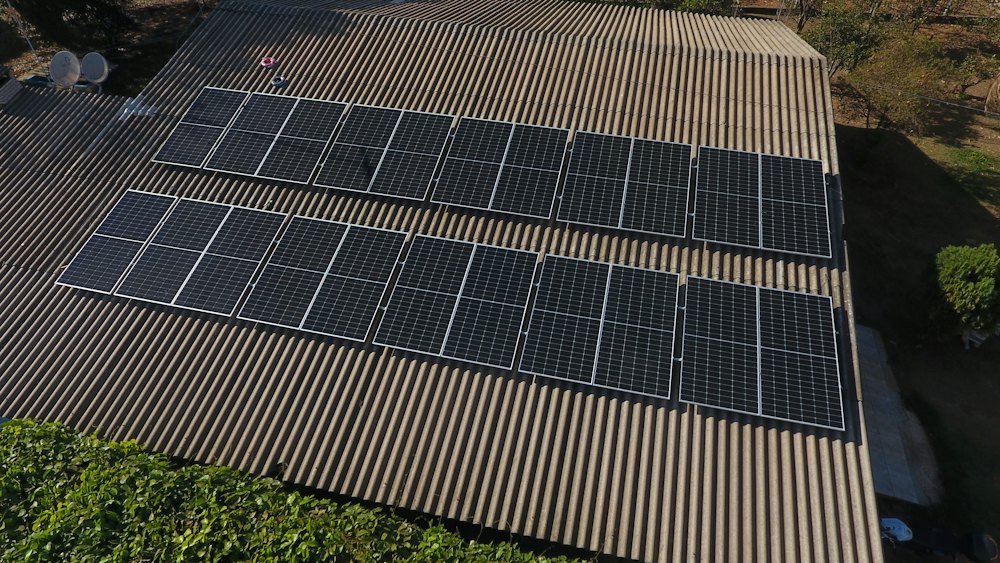
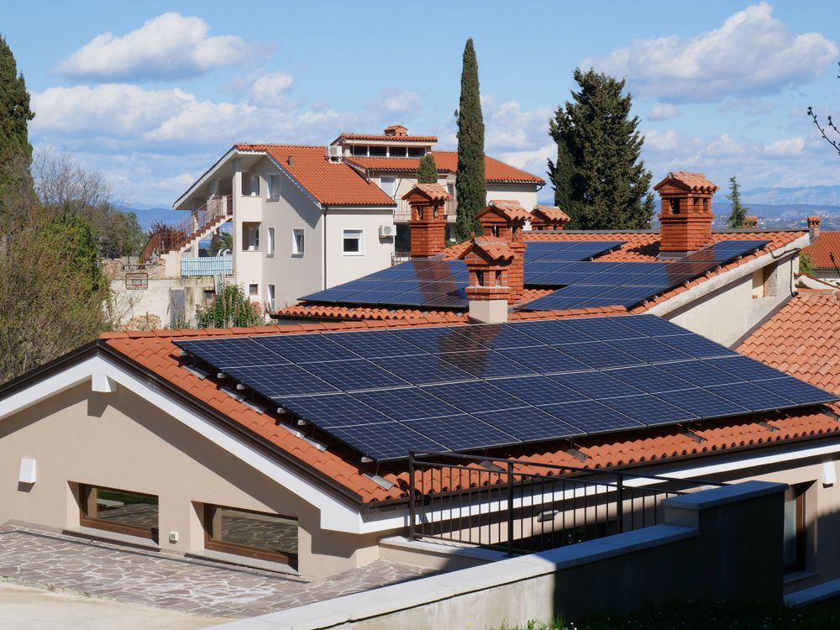
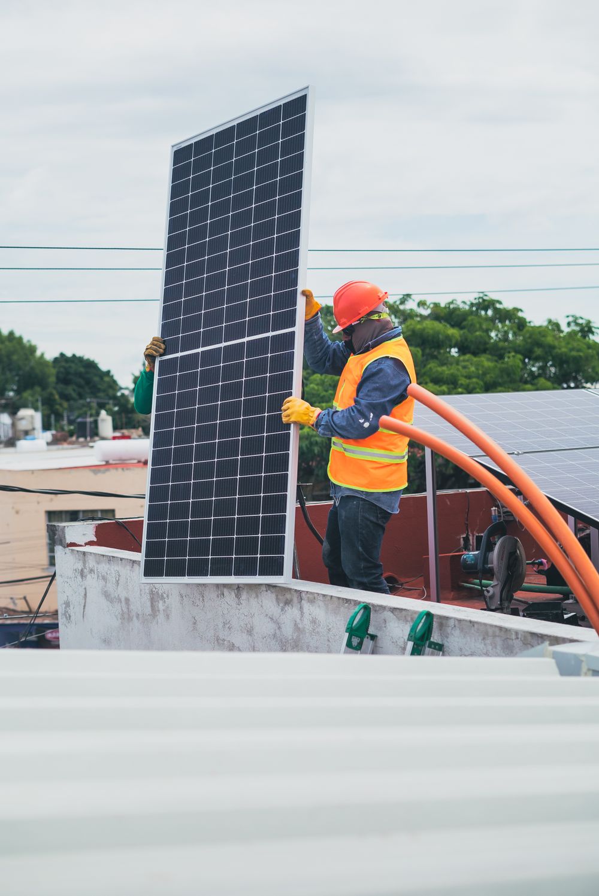
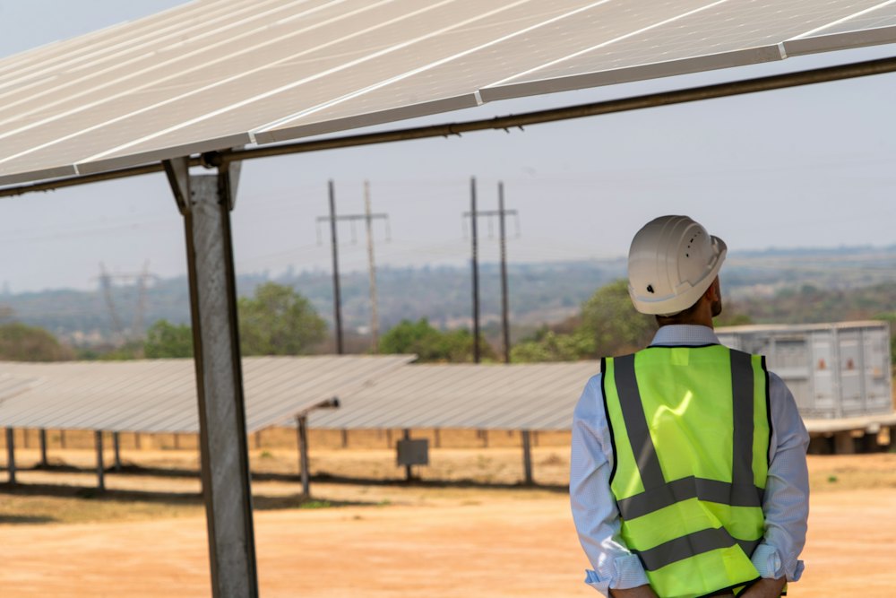
Flat concrete roofs, tiled pitches, metal sheds and open land each need a different mounting approach. What stays the same is how we work: careful structural assessment, neat cable routing, proper protection and a clean site when we leave. Browse the gallery below, then explore the typical system profiles we install most often.
Typical system profiles
These are common configurations we design for households. Your proposal will be tailored to your own bills, roof and backup needs.
Compact rooftop · On-grid
Designed for homes that mainly want to reduce daytime grid consumption — fans, lights, refrigerator and a home office.
Rooftop · Hybrid + storage
For larger homes that run air conditioning and need dependable power through outages.
Standalone · Off-grid
Complete independence for properties without a dependable grid connection.
Upgrade · Existing system
For owners who already have panels and now want backup during power cuts.
Project timeline
Timelines vary with system size and approvals, but most residential projects follow this rhythm from the first conversation to switching on.
Day 1
Day 2–5
Week 2
2–4 days
Ongoing
Start your solar journey
Book a free site survey and see what your home could generate.